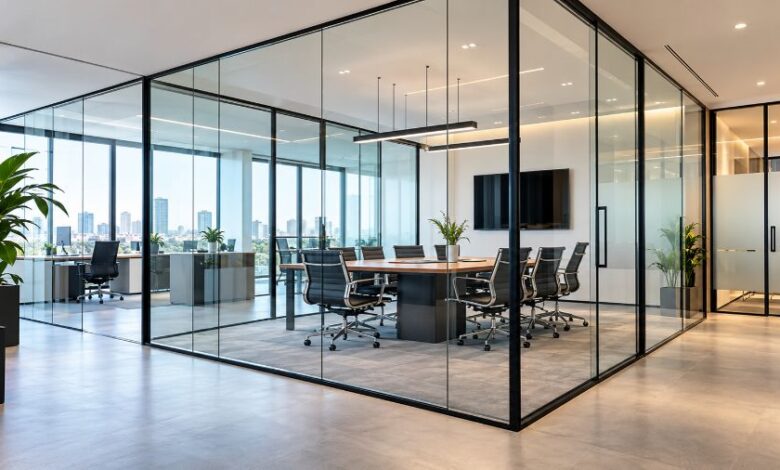
Volglaswanden are full-glass partition walls that divide interior spaces without sacrificing natural light, visual openness, or modern design. Popular in offices, commercial buildings, and contemporary homes, these glass wall systems offer a practical alternative to traditional solid partitions. Understanding the different types of glass walls, their benefits, acoustic performance, safety requirements, installation methods, and costs can help property owners, architects, and business managers choose a solution that balances aesthetics with everyday functionality.
What Are Volglaswanden?
Volglaswanden are interior wall systems made primarily from glass panels, designed to separate rooms while preserving visual connections between spaces. The Dutch term is commonly associated with full-glass partition systems used in offices, showrooms, meeting rooms, and other modern environments. Unlike conventional brick or plasterboard walls, these partitions allow people to see through the dividing structure and enable daylight to travel between adjacent areas. Depending on the system, the panels may be installed with minimal visible framing, slim aluminium profiles, or specialised structural fittings. The finished appearance can range from completely transparent and minimalist to frosted, tinted, or decorated glass that offers greater privacy.
How Glass Partition Walls Work
A glass partition system combines glass panels with supporting components that keep the structure stable and properly aligned. Depending on the design, these components may include floor channels, ceiling tracks, wall connections, vertical profiles, seals, and door hardware. Frameless systems use carefully designed fittings to create a cleaner appearance, while framed systems use visible profiles to support the panels and define the overall layout. The appropriate construction depends on the panel dimensions, glass specification, building conditions, and intended use. A professional installer must assess the supporting surfaces and select compatible components rather than assuming that every glass panel can be installed using the same fittings.
Volglaswanden Versus Traditional Walls
Traditional solid walls provide separation, privacy, and a surface for mounting furniture or equipment, but they can reduce daylight and make smaller rooms feel enclosed. Glass partitions provide a different balance: they maintain sightlines and can help a space feel larger without removing its functional divisions. However, transparency does not automatically provide acoustic privacy, and glass partitions generally offer fewer convenient options for hanging heavy objects. Their performance also depends on the quality of the installation, the surrounding construction, and the glass selected. Choosing between glass and a solid wall should therefore involve more than appearance; it should reflect how each room will be used.
Main Types of Volglaswanden
Different glass partition systems serve different purposes, from creating an open office layout to separating private meeting rooms or dividing residential living areas. The best option depends on the desired appearance, available space, level of privacy, sound insulation, maintenance requirements, and budget. Understanding the main configurations makes it easier to compare solutions before requesting a quotation or planning an installation.
Frameless Glass Walls
Frameless glass walls minimise visible structural profiles, creating a clean appearance that suits contemporary offices, reception areas, and modern homes. Glass panels are supported by suitable channels, clamps, or other engineered fittings, with carefully designed joints between adjacent sections. This configuration is particularly useful when uninterrupted sightlines are a priority. Nevertheless, frameless does not mean unsupported: the glass, fittings, anchoring points, and adjoining building elements must work together as a complete system. Panel edges and joints also require suitable detailing to prevent damage and maintain stability.
Aluminium-Framed Glass Partitions
Aluminium-framed glass partitions incorporate visible profiles around individual panels or along the wall structure. These profiles can provide a defined architectural appearance and help accommodate doors, seals, and modular construction requirements. Black frames are often selected for industrial-inspired interiors, while silver or neutral finishes suit many conventional commercial environments. Framed systems may also simplify the replacement of individual components, depending on the manufacturer’s design. However, the profiles introduce visible lines into the interior and do not automatically guarantee better sound insulation. Performance still depends on the complete system, including the glass, seals, door arrangement, and installation quality.
Single-Glazed Glass Walls
Single-glazed partitions use one pane of glass in each panel. They are commonly considered for internal office divisions, reception spaces, and areas where visibility and a lightweight appearance are more important than high acoustic separation. Their relatively simple construction can make them an attractive option for projects with limited budgets. However, conversations and other sounds may pass through the glass or around the perimeter more easily than in a properly specified acoustic system. Single glazing is therefore less suitable when confidential meetings, quiet work, or sensitive conversations are central requirements.
Double-Glazed Glass Partitions
Double-glazed partitions incorporate two panes of glass separated by a cavity and supported by a compatible framing system. Depending on their construction, they can provide improved sound insulation compared with basic single-glazed alternatives. They may be appropriate for executive offices, conference rooms, interview spaces, and other environments where acoustic performance is important. The actual improvement depends on factors such as pane thickness, differences between the panes, cavity design, seals, doors, and sound transmission through adjoining structures. Double glazing is usually more complex than single glazing, so the additional cost should be evaluated against the level of privacy and comfort the room requires.
Frosted and Decorative Glass Walls
Frosted glass and decorative glass partitions provide visual privacy while retaining some of the brightness associated with glass interiors. Privacy can be achieved through acid-etched finishes, patterned glass, tinted panels, or applied films. These options are useful in meeting rooms, consultation spaces, changing areas, and home offices where complete transparency may be unsuitable. Decorative treatments can also incorporate branding or visual patterns that complement an interior design scheme. It is important to distinguish visual privacy from acoustic privacy: an opaque-looking panel may conceal people from view while allowing their conversations to remain audible.
Glass Walls With Integrated Doors
Glass partition systems can incorporate hinged or sliding doors to create practical access between separated spaces. Hinged doors typically require a suitable swing area, while sliding doors can be useful where furniture or narrow circulation routes limit the available space. The selected door must be compatible with the partition system, including its dimensions, hardware, seals, and expected frequency of use. Door openings can also become weak points in acoustic separation, particularly when gaps remain around the perimeter. Planning the entrance and door operation early helps ensure that the finished partition works as intended.
Key Benefits of Volglaswanden
Glass partition walls can improve the way a building looks and functions by combining visual separation with transparency. Their greatest value comes from matching the design to the needs of the occupants rather than simply installing glass for decorative effect. In suitable environments, they can help create brighter interiors, improve spatial organisation, support contemporary branding, and provide adaptable room layouts. However, the benefits vary according to the glass specification, building design, and installation quality.
Better Use of Natural Light
One of the main advantages of glass partitions is their ability to allow daylight to pass between rooms. In offices with windows along an external wall, transparent partitions can help distribute available light deeper into the interior, depending on the layout and the amount of glazing. This may reduce the need for artificial lighting in some areas during daylight hours, although actual energy savings depend on the building’s orientation, lighting controls, and occupancy. Glass does not create additional daylight, and partitions cannot compensate for every poorly lit layout. Nevertheless, they can help preserve brightness where solid internal walls would otherwise block light.
An Open and Spacious Appearance
Glass walls maintain sightlines across adjacent rooms, helping interiors feel less fragmented. This is particularly valuable in smaller offices, compact commercial units, and homes where dividing every area with solid walls could create a closed-in atmosphere. A transparent meeting room can remain visually connected to the main workspace while still providing a separate place for discussions. The effect is primarily architectural rather than an increase in actual floor area, but thoughtful placement can make the available space feel more coherent and easier to navigate.
Modern and Professional Interior Design
Full-glass partitions suit a wide range of contemporary design styles, from minimalist offices to premium retail environments. Their clean lines can complement modern furniture, neutral finishes, and carefully planned lighting. Businesses can also use frosted bands, decorative patterns, or branded graphics to reinforce their visual identity without relying on bulky wall coverings. The result depends on the details: inconsistent framing, poorly aligned panels, visible sealant, or unsuitable hardware can undermine an otherwise sophisticated design. Careful specification and installation are essential to achieving a polished finish.
Flexible Space Planning
Some modular glass partition systems allow internal layouts to be changed more easily than traditional masonry construction. This can be useful for businesses that regularly reorganise workstations, introduce new meeting rooms, or adapt spaces to changing team sizes. Reconfiguration is not always simple, however, because the system may depend on specific ceiling heights, floor conditions, electrical routes, and door locations. Some installations are effectively permanent. Before selecting a modular system, property managers should establish whether future relocation is realistic and whether dismantling, transport, replacement components, and reinstallation are included in the overall cost.
A Professional Environment Without Complete Visual Isolation
Glass partitions allow employees to see colleagues and understand how different parts of an office are being used. This can support visual openness and make shared spaces feel connected. At the same time, separate rooms can provide dedicated areas for meetings, calls, and focused work. The balance is not appropriate for every workplace: some employees may find constant visibility distracting, and confidential work may require more substantial privacy measures. Frosted sections, blinds, or switchable privacy glass can help address specific concerns, provided the chosen solution meets the room’s actual requirements.
Where Are Volglaswanden Used?
Volglaswanden are suitable for a variety of environments, but the right configuration differs according to how people use each space. A busy office may prioritise sound control and durability, while a home renovation may focus on natural light, appearance, and efficient use of floor space. Commercial projects may also require particular safety, accessibility, and fire-performance characteristics. Considering the intended application before choosing a system helps avoid paying for unnecessary features or overlooking important functional requirements.
Offices and Corporate Workplaces
In offices, glass partitions can separate meeting rooms, management offices, collaborative areas, and quiet workspaces without making the floor plan feel disconnected. Transparent panels help preserve visibility across the workplace, while frosted sections can conceal screens or provide greater visual privacy. For rooms used for confidential discussions, acoustic performance deserves particular attention, including the door, perimeter seals, and adjacent walls. Businesses should also consider glare, screen reflections, cleaning requirements, and the potential distraction caused by visible movement outside a room. A well-planned installation balances openness with employee comfort and practical working needs.
Meeting Rooms and Conference Spaces
Meeting rooms benefit from glass walls when organisations want to maintain an open visual connection with the surrounding office. The partitions make it easier to see whether rooms are occupied and can help meeting spaces receive more daylight. However, conference rooms often require stronger sound insulation than general office dividers, especially when discussions involve clients, financial information, or personnel matters. Double glazing or acoustic laminated glass may be appropriate, but the complete partition assembly must be evaluated. A high-performing glass panel cannot compensate for a poorly sealed door or sound travelling through the ceiling and adjoining structures.
Retail Shops and Showrooms
Retail businesses use glass partitions to create distinct product areas, display rooms, consultation spaces, and offices while keeping merchandise visible. Transparency can support an uncluttered customer experience and help staff maintain sightlines across the premises. Decorative finishes and branded graphics can distinguish departments without completely blocking the view. In showrooms, glass walls can also separate product demonstrations from customer circulation routes. The design must account for customer movement, potential impacts, cleaning frequency, and the safety of glass installed near entrances or other high-traffic areas.
Homes and Residential Interiors
In residential settings, glass walls can separate kitchens, living rooms, home offices, and other interior spaces while allowing light to pass through the home. A glazed partition between a kitchen and dining area, for example, can create a degree of separation without the enclosed feeling of a conventional wall. Black-framed glass is one option for contemporary interiors, while frameless or frosted designs suit different aesthetic preferences. Homeowners should consider privacy, noise, fingerprints, child safety, and the practical effects of cooking smells. Glass partitions do not replace suitable ventilation or extract systems, and a transparent wall alone will not prevent odours from spreading.
Healthcare and Professional Consultation Rooms
Clinics and professional consultation environments may use glass partitions to maintain bright interiors and provide clear visibility where appropriate. Yet these settings can involve sensitive conversations, patient privacy, hygiene requirements, and specific safety considerations. Clear glass may be unsuitable for rooms where visual confidentiality is necessary, while ordinary partition systems may not provide the required acoustic or fire performance. Healthcare projects should therefore specify materials and construction methods according to the room’s function, applicable regulations, cleaning protocols, and any relevant infection-control requirements rather than choosing a system on appearance alone.
Glass Types, Safety, and Technical Performance
Choosing the right glass is one of the most important decisions in a full-glass partition project. Glass panels can differ in their manufacturing process, thickness, composition, acoustic properties, and response to impact. The appropriate specification depends on the panel’s dimensions, support arrangement, location, and intended use. Safety requirements should be established before installation, particularly for floor-to-ceiling panels, doors, and glass located along circulation routes.
Toughened Safety Glass
Toughened glass is manufactured using a controlled heating and cooling process that increases its resistance to mechanical and thermal stresses compared with ordinary annealed glass. When it breaks, it generally fragments into many smaller pieces rather than forming the large, sharp shards associated with ordinary glass. This behaviour can reduce certain injury risks, but toughened glass is not unbreakable and may fail if damaged or incorrectly installed. Its edges and corners require appropriate handling, and the selected thickness must be suitable for the design. Once toughened, glass generally cannot be cut or drilled without destroying the panel.
Laminated Safety Glass
Laminated glass consists of two or more glass sheets bonded together with an interlayer. If the glass breaks, the interlayer helps hold the fragments together, reducing the likelihood of loose pieces falling away immediately. This makes laminated glass useful in applications where retaining broken glass is an important safety consideration. Depending on the construction, laminated products can also offer improved acoustic or security performance. However, the result varies with the glass layers, interlayer, and supporting system. Laminated glass should not be assumed to provide a particular level of impact resistance, sound insulation, or security without supporting product specifications.
Acoustic Insulation and Sound Privacy
Sound insulation is an important consideration when a glass partition separates meeting rooms, offices, consultation spaces, or areas used for focused work. Sound can travel directly through the glass and indirectly through gaps, doors, ceiling voids, floors, and adjoining walls. Acoustic laminated glass and appropriately designed double-glazed systems can improve performance, but the whole assembly must be considered. Buyers should ask for documented acoustic ratings for the proposed system and clarify whether the stated figure relates to the glass alone or the complete installed partition. This distinction matters because the weakest component may determine the practical level of privacy.
Fire Resistance and Building Compliance
Ordinary glass partitions should not be assumed to act as fire-resistant barriers. Where a building design requires fire separation, the project may need a tested fire-resistant glazing system with compatible frames, seals, doors, and installation details. Performance depends on the specific system and its tested classification, not simply on the fact that the wall is made of glass. In the Netherlands, building projects must comply with applicable requirements under the Besluit bouwwerken leefomgeving and any relevant project-specific provisions. UK projects must follow the applicable UK building regulations and fire-safety requirements. A qualified professional should establish which rules apply before a system is specified.
Installation and Maintenance of Volglaswanden
A successful glass partition installation starts with accurate measurements and a clear understanding of the existing building. Even a visually simple wall can require careful coordination between the installer, building contractor, electrician, and interior designer. The floor and ceiling must provide suitable fixing points, door openings must be planned, and the glass specification must match the system’s requirements. Proper installation also supports long-term durability by reducing the risk of panel movement, edge damage, and problems with door alignment.
What to Expect During Installation
The installation process generally begins with a site survey, measurements, and confirmation of the wall layout. The installer then specifies the glass, profiles, fittings, seals, and door hardware, taking account of the structural conditions and intended use. Supporting tracks or fittings are installed in accordance with the system design before the glass panels are positioned and secured. Doors, handles, and seals are then fitted and checked. Actual installation time depends on the project’s size, complexity, site access, and whether structural or electrical work is needed. Bespoke glass may also require manufacturing lead time, so a precise schedule should come from the installer.
Cleaning and Everyday Care
Glass partitions are generally straightforward to clean using suitable glass-cleaning products and a soft, non-abrasive cloth. Regular cleaning helps remove fingerprints, dust, and marks that become particularly noticeable on transparent surfaces. Abrasive pads and unsuitable chemicals should be avoided because they may damage finishes, coatings, seals, or surrounding hardware. The tracks, hinges, handles, and other moving components should also be checked periodically according to the manufacturer’s maintenance guidance. Any loose fittings, chipped edges, cracks, or persistent door-alignment problems should be assessed promptly by a qualified professional rather than treated as cosmetic issues.
How Much Do Volglaswanden Cost?
The cost of volglaswanden depends on the glass type, panel dimensions, framing system, acoustic requirements, doors, finishes, and installation complexity. A basic single-glazed partition will generally involve a different budget from a bespoke double-glazed system designed for confidential meetings. Additional expenses may include site surveys, delivery, specialist fittings, access equipment, and preparation of floors or ceilings. Because prices vary by supplier, location, and project specification, a reliable estimate requires a detailed quotation rather than a universal price per square metre. Buyers should compare complete installed-system costs, warranty conditions, maintenance expectations, and documented performance instead of choosing solely on the lowest initial price.
Factors That Influence the Budget
Glass thickness and composition can significantly affect the quotation, particularly when a project requires laminated safety glass, acoustic interlayers, or specialised fire-resistant glazing. Frameless fittings, custom dimensions, sliding doors, and decorative finishes may also increase costs. Installation can become more expensive where existing surfaces need reinforcement or where access to the work area is restricted. For commercial projects, it is useful to request itemised quotations that distinguish materials, labour, door hardware, delivery, and any additional building work. This makes competing proposals easier to compare and helps identify whether apparently cheaper options omit important components.
Are Glass Partitions Worth the Investment?
Glass partitions can represent good value when their benefits align with the building’s requirements. They offer visual openness, allow daylight to pass between spaces, and can provide a contemporary appearance without requiring every room to remain completely open. However, their value is less convincing where users need extensive wall-mounted storage, maximum acoustic isolation, or complete visual privacy at all times. A balanced decision considers both the initial installation and the long-term cost of cleaning, repairs, reconfiguration, and replacement. The most economical choice is the system that delivers the necessary performance without paying for features the project does not need.
How to Choose the Right Volglaswanden System
Selecting the right system begins with defining the purpose of the partition. A decorative divider in a home office has different requirements from a conference room used for confidential client meetings. Buyers should establish whether the priority is natural light, acoustic separation, privacy, durability, fire resistance, or future flexibility. The choice should then be checked against the building’s conditions, applicable safety requirements, and available budget. Requesting technical documentation and reviewing a sample or completed installation can help clarify the differences between products before a decision is made.
It is also important to evaluate the supplier’s installation experience, warranty terms, maintenance guidance, and ability to provide replacement components. Ask whether quoted acoustic ratings apply to the full system, whether the specified glass is appropriate for the installation location, and which components are included in the price. For projects in the UK, confirm compliance with the relevant building regulations; for projects in the Netherlands, check the applicable Dutch requirements. A carefully specified and professionally installed system is more likely to provide the intended combination of appearance, safety, and practical performance.
Conclusion
Volglaswanden offer a modern way to divide interior spaces while preserving natural light and visual openness. From frameless office partitions and acoustic meeting-room walls to frosted residential dividers, different systems can meet a wide range of design and functional requirements. The most important considerations are glass safety, sound insulation, privacy, fire performance, installation quality, and total cost. By assessing these factors before choosing a product, property owners and businesses can select a glass partition system that complements their interior design while meeting the practical needs of the people who use the space.
Also read: QuoteBless.com: Complete Guide to Quotes, Blessings and Paragraphs
FAQs
What does Volglaswanden mean in English?
Volglaswanden is a Dutch term referring to full-glass walls or glass partition walls, commonly used to divide interior spaces while maintaining transparency and natural light.
Are Volglaswanden suitable for offices?
Yes, glass partition walls suit many offices, creating meeting rooms and private workspaces while preserving daylight. Acoustic specifications should match the required level of confidentiality.
Do glass partition walls provide sound insulation?
Yes, suitably designed glass partitions can reduce sound transmission. Performance depends on glazing construction, door seals, perimeter joints, and sound travelling through adjoining building elements.
Are Volglaswanden safe for homes?
They can be safe when correctly specified and installed. Appropriate safety glazing, secure fittings, and compliance with applicable building requirements are essential, especially near doors.
Can glass partition walls provide privacy?
Yes, frosted glass, decorative glazing, privacy films, and blinds can restrict visibility. Acoustic privacy requires separate consideration because visual screening does not necessarily block sound.
How do you maintain Volglaswanden?
Clean the glass with suitable non-abrasive products and a soft cloth. Inspect fittings, hinges, seals, and panel edges regularly, and address damage promptly.