What Is Shuttering in Construction?
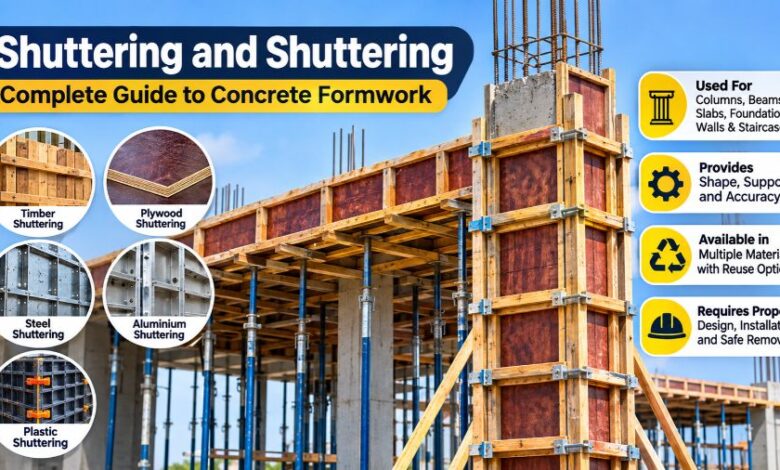
Shuttering is a temporary mould or supporting arrangement used to hold freshly mixed concrete in a specific shape and position until it becomes sufficiently strong. It is commonly referred to as formwork in international construction terminology. The shuttering system consists of panels, supporting members, braces, ties, and other components that prevent wet concrete from spreading or losing its intended shape. Depending on the construction requirements, shuttering can be manufactured from timber, plywood, steel, aluminium, or plastic. Its design must account for the weight of fresh concrete, construction activities, equipment, and other expected loads. Properly installed shuttering helps achieve accurate dimensions, smooth concrete surfaces, and structurally consistent building components.
Why Is Shuttering Important in Building Construction?
Shuttering is an important part of reinforced concrete construction because freshly mixed concrete cannot maintain the required structural shape without suitable external support. Before concrete hardens, it behaves like a heavy, workable material that can move under pressure and gravity. Shuttering provides the necessary boundaries and support while workers position reinforcement and place concrete. A properly designed system helps maintain the dimensions, alignment, and surface finish of columns, beams, walls, and slabs. It also contributes to construction efficiency by allowing concrete work to proceed in an organised sequence. Poor-quality or incorrectly installed shuttering, however, can cause concrete leakage, surface defects, dimensional inaccuracies, or potentially dangerous structural failures during pouring.
Different Types of Shuttering Used in Construction
Construction projects use different shuttering systems depending on the building design, concrete requirements, available materials, project budget, and expected number of reuses. Each system has particular advantages and limitations, making material selection an important part of construction planning.
Wooden Shuttering
Wooden shuttering is a traditional construction method that uses timber boards, plywood sheets, and wooden supports to create temporary concrete moulds. It is particularly useful for residential buildings, small construction projects, irregular shapes, and customised concrete structures. Carpenters can cut and adjust wooden panels according to specific measurements, making this material relatively flexible during installation. However, timber can absorb moisture, deform, or deteriorate when exposed to repeated wet concrete applications. Its lifespan depends on material quality, storage conditions, maintenance, and handling. Contractors often choose wooden shuttering when flexibility and initial affordability are more important than achieving a high number of repeated uses.
Steel Shuttering
Steel shuttering uses manufactured metal panels and supporting components to create strong and reusable concrete moulds. It is commonly used in larger construction projects where consistent dimensions and repeated concrete casting are required. Steel panels generally provide good dimensional accuracy and can produce relatively smooth concrete surfaces when properly maintained. Their durability makes them suitable for projects involving multiple columns, walls, and similar structural elements. However, steel shuttering is heavier than many alternative systems and may require mechanical lifting equipment or additional labour. Contractors must also protect the panels from corrosion and ensure that connections, joints, and supports remain secure.
Aluminium Shuttering
Aluminium shuttering is a lightweight formwork system frequently associated with large residential developments and repetitive building layouts. Mivan is a commonly recognised name associated with aluminium formwork construction systems. Aluminium panels are manufactured to specific dimensions and assembled to create concrete moulds for walls, slabs, columns, and other building components. One advantage is that several structural elements can be cast together in a coordinated construction cycle. This can reduce repeated installation activities when the same building layout is used across multiple floors. However, aluminium shuttering requires careful initial planning, accurate drawings, trained workers, and a suitable project design. Its initial investment may not be economical for small projects with limited repetition.
Plastic Shuttering
Plastic shuttering uses reusable polymer-based panels that can be connected to create different concrete shapes. These systems are generally lightweight, making transportation, handling, and installation easier compared with some traditional metal alternatives. Plastic panels can be useful for foundations, walls, columns, and smaller concrete structures. Their resistance to moisture is another practical advantage because they do not experience the same moisture-related deterioration as untreated timber. However, their load capacity, surface durability, temperature resistance, and suitability for particular concrete applications depend on the manufacturer’s specifications. Contractors should select a system designed for the expected concrete pressure and construction conditions.
Common Applications of Shuttering
Shuttering is used throughout construction wherever concrete needs to be placed into a controlled shape before hardening. Its application depends on the structural design and the type of reinforced concrete element being constructed.
Shuttering for Concrete Columns
Column shuttering creates a temporary enclosure around vertical reinforcement to form concrete columns. The panels must maintain the required dimensions, vertical alignment, and stability throughout concrete placement. Contractors use suitable clamps, ties, and supporting arrangements to prevent movement or separation under fresh concrete pressure. Incorrect installation can produce uneven surfaces, distorted dimensions, or misaligned columns that affect subsequent construction work.
Shuttering for Beams
Beam shuttering creates the sides and bottom mould required for casting horizontal structural members. It normally includes side panels, bottom panels, supporting bearers, and props. The supporting arrangement must safely carry the weight of fresh concrete, reinforcement, workers, and other construction loads. Accurate installation is particularly important because beam dimensions and positioning must match the approved structural drawings.
Shuttering for Roof Slabs
Slab shuttering provides a temporary horizontal surface on which reinforcement and freshly mixed concrete are placed. It commonly uses plywood or other formwork panels supported by joists, bearers, props, or specialised shoring systems. The supporting arrangement must distribute loads safely and maintain the required slab thickness and level. Contractors must also consider the sequence of concrete placement and the strength requirements before removing supports.
Shuttering for Foundations
Foundation shuttering is used to shape concrete footings, foundation walls, and other below-ground structural components. It helps maintain the required dimensions and positioning while concrete is poured. Depending on soil conditions and excavation geometry, some foundations may require shuttering on particular sides, while others may use properly prepared excavation surfaces as part of the concrete placement arrangement.
Shuttering for Staircases
Staircase shuttering creates the mould for concrete steps, inclined sections, landings, and supporting structural elements. It requires accurate measurements because the height and depth of individual steps must remain consistent with the approved design. Wooden and modular formwork systems are commonly considered for staircase construction, depending on the geometry and project requirements.
How Does the Shuttering Process Work?
The shuttering process involves planning, preparation, installation, concrete placement, curing, and eventual removal. Each stage must follow the approved construction drawings and the requirements of the selected formwork system.
Planning and Measurement
The process begins with reviewing structural drawings to determine the dimensions, position, and shape of the concrete element. Contractors identify the required shuttering material, panel sizes, supporting arrangements, and connection components. Proper planning also considers expected concrete pressure, construction loads, site access, and the sequence of work. For complex or heavily loaded structures, an appropriately qualified designer should prepare or approve the formwork design.
Preparing and Installing Shuttering
Before installation, workers inspect the shuttering materials to identify damaged panels, loose connections, and unsuitable supporting components. They then assemble the panels according to the required dimensions and secure them using suitable clamps, ties, braces, and supports. Joints should be properly fitted to minimise cement paste leakage. The completed arrangement must be checked for alignment, stability, dimensions, and overall suitability before concrete placement begins.
Concrete Pouring
Once the reinforcement and shuttering have been inspected, concrete can be placed according to the approved construction method. Workers should follow the specified pouring sequence and avoid introducing unexpected loads or excessive pressure into the formwork system. Concrete placement and compaction must be controlled to reduce the risk of segregation, trapped air, and movement of shuttering components. The formwork should remain stable throughout this operation.
Curing and Shuttering Removal
After concrete placement, the concrete must be maintained under suitable curing conditions to support strength development. Shuttering removal, also known as striking or stripping, should only take place when the concrete has developed sufficient strength for the relevant construction conditions. The appropriate removal time depends on the structural element, concrete properties, environmental conditions, support arrangement, and engineering requirements. Removing formwork too early can cause deformation, cracking, or structural damage. Supporting props and reshoring may need to remain in position after the mould panels have been removed.
Shuttering vs Formwork vs Scaffolding
These terms are related to construction activities but describe different functions. Shuttering generally refers to the moulding panels or surfaces that contain freshly placed concrete, while formwork describes the complete temporary system, including the mould, supporting members, braces, and associated components. Scaffolding, in contrast, provides temporary working platforms and access for construction workers at elevated positions. Shoring and falsework provide temporary structural support to formwork or partially completed construction elements. Although these systems can be used together on the same project, they are not interchangeable. Understanding their differences helps contractors select appropriate equipment and organise construction activities safely.
Advantages of Using Proper Shuttering
Properly designed shuttering offers several benefits during concrete construction. It helps maintain accurate structural dimensions, supports wet concrete, and contributes to the desired surface finish. Reusable materials such as steel and aluminium can improve material efficiency across projects involving repeated structural layouts. Modular systems can also reduce installation complexity when workers are familiar with the equipment. In addition, suitable formwork supports an organised concrete placement process and helps minimise material leakage. These advantages depend on correct design, installation, inspection, maintenance, and removal practices rather than the shuttering material alone.
Disadvantages and Challenges of Shuttering
Despite its importance, shuttering introduces additional costs, labour requirements, and construction responsibilities. Timber systems may deteriorate through repeated exposure to moisture, while steel systems can involve heavier handling and transportation requirements. Aluminium systems may require substantial initial investment, particularly when customised panels are needed. Plastic systems can have limitations related to load capacity and durability depending on their specifications. Another challenge is the risk of formwork movement or collapse if the system is incorrectly designed, overloaded, poorly supported, or inadequately inspected. Contractors must also coordinate shuttering installation and removal with reinforcement, concrete placement, curing, and subsequent construction activities.
Safety Requirements for Shuttering Work
Shuttering safety is essential because formwork failure can cause serious injuries, property damage, and structural problems. The system must be designed, fabricated, installed, supported, braced, and maintained to withstand reasonably anticipated vertical and lateral loads. Supporting equipment should be inspected before installation and checked during important construction stages. Workers must use appropriate access arrangements and fall protection where required, particularly when installing or dismantling elevated formwork. Damaged props, unstable supports, loose connections, and unsuitable foundations should never be ignored. Construction teams should also keep relevant drawings and installation instructions available at the worksite. OSHA standard 29 CFR 1926.703 provides specific requirements for cast-in-place concrete formwork, shoring, inspection, and removal. Local building regulations and applicable workplace safety requirements must also be followed.
How to Choose the Right Shuttering Material
Choosing shuttering material requires considering the structural design, construction budget, project size, available labour, and expected reuse. Wooden shuttering may suit smaller projects and structures with irregular dimensions because it can be modified relatively easily. Steel is worth considering for repeated concrete work where durability and dimensional consistency are important. Aluminium can be suitable for large developments with repetitive layouts and coordinated construction schedules. Plastic may provide a practical option for lightweight modular applications. The final selection should also consider the manufacturer’s load ratings, compatibility of components, maintenance requirements, concrete finish expectations, and the availability of trained installation workers. A qualified construction professional should verify that the selected system meets the project’s engineering requirements.
The Future of Shuttering in Modern Construction
Construction technology continues to develop through modular formwork, reusable materials, digital design, and improved installation methods. Building Information Modelling can help project teams coordinate formwork dimensions with structural and architectural designs before construction begins. Manufacturers are also developing systems intended to simplify assembly, improve material reuse, and reduce unnecessary site handling. Aluminium and modular plastic systems may offer advantages in projects where repetitive construction makes standardised components practical. However, technology alone cannot guarantee safer or faster construction. Successful implementation still depends on engineering calculations, quality materials, competent workers, proper supervision, and compliance with applicable safety requirements.
Conclusion
Shuttering and Shuttering is an ambiguous search phrase, but the relevant construction subject is concrete shuttering and its role in formwork systems. From wooden and steel panels to aluminium and plastic solutions, each material serves different construction requirements. Shuttering helps shape concrete columns, beams, slabs, foundations, and staircases while maintaining structural dimensions during the early stages of concrete hardening. Selecting the right system involves balancing cost, durability, project design, installation requirements, and safety. Proper engineering, regular inspection, controlled concrete placement, and strength-based removal procedures are essential for achieving reliable construction results.
Also read: Career Advancement Strategies: Proven Ways to Accelerate Professional Growth
FAQs
1. What does shuttering mean in construction?
Shuttering is a temporary mould used to contain freshly placed concrete, maintain its required shape, and support it until sufficient strength develops.
2. Is shuttering the same as formwork?
Shuttering generally describes concrete moulding panels, while formwork refers to the complete temporary system, including panels, supports, braces, and connections.
3. Which material is best for shuttering?
Steel, timber, aluminium, and plastic each have different advantages. The best choice depends on structural requirements, project size, budget, and expected reuse.
4. How long should shuttering remain in place?
Removal depends on concrete strength, structural design, environmental conditions, and support requirements. Approved specifications and engineering assessments should determine the appropriate timing.
5. What is the difference between shuttering and scaffolding?
Shuttering contains wet concrete and creates structural shapes, whereas scaffolding provides temporary elevated platforms for workers, equipment, and construction materials.
6. Can shuttering be reused after concrete removal?
Yes, reusable shuttering can be used again when panels and supporting components remain structurally sound, clean, undamaged, and suitable for subsequent applications.