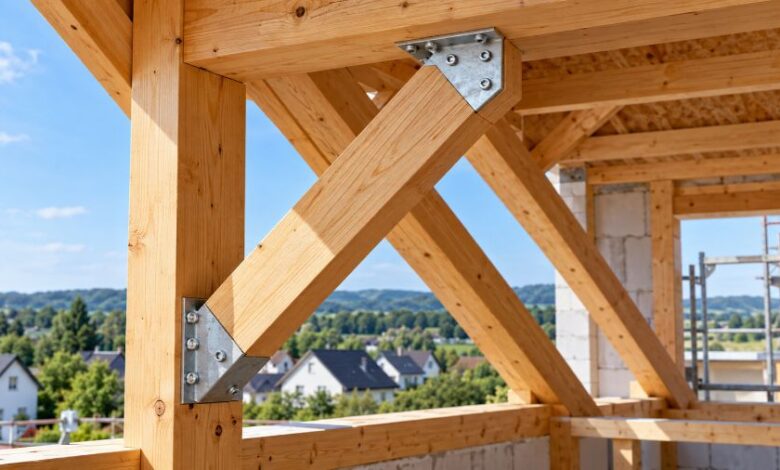
Windstrebe is a German construction term associated with diagonal bracing and structural support in buildings. It is particularly relevant to traditional timber framing, roof construction, and other structural systems designed to resist sideways movement. Understanding Windstrebe helps homeowners, builders, architects, and construction students recognize how diagonal support members contribute to the stability of a building. Wind forces can place considerable pressure on roofs, walls, and structural frames, potentially causing movement or deformation when the building lacks adequate bracing. A properly designed bracing arrangement helps distribute these forces through connected structural components and toward the building’s supporting structure. Although the precise meaning and application of Windstrebe can vary according to the construction context, the underlying principle is straightforward: diagonal support improves resistance to certain horizontal forces. Learning about its purpose, materials, applications, and limitations provides valuable insight into how buildings are designed to remain stable under changing environmental conditions.
What Does Windstrebe Mean?
The German word Windstrebe combines two terms: Wind, meaning wind, and Strebe, meaning a brace, strut, or supporting member. In building terminology, Windstrebe generally refers to a wind brace or diagonal structural support used to help stabilize a construction assembly. The term is especially associated with timber construction, where inclined wooden members connect structural elements and reduce unwanted movement. Depending on the design, a Windstrebe may work primarily in compression, tension, or as part of a bracing arrangement that transfers forces through several connected members. It is important to understand that the term does not describe one universal component with identical dimensions or installation requirements. Its exact form depends on the building design, the materials used, and the structural function it must perform. Understanding this terminology is useful when reading German architectural documents, studying traditional European buildings, or discussing roof and frame stability with construction professionals.
The Purpose of Windstrebe in Building Construction
The main purpose of Windstrebe is to improve structural stability by helping resist sideways forces and limiting unwanted deformation. Wind pressure can push against exterior walls and roofs, creating horizontal loads that travel through the building’s structural system. Without sufficient resistance, a frame may sway, connections may experience excessive stress, and structural components may move away from their intended positions. Diagonal bracing helps address these challenges by creating a more stable arrangement between connected members. Rather than allowing a rectangular frame to distort easily, a properly designed diagonal member helps maintain its geometry. However, a Windstrebe does not independently protect an entire building from every type of wind load. Its effectiveness depends on the complete structural arrangement, including connections, supporting members, foundations, and the path through which forces are transferred. Engineers therefore consider bracing as part of an integrated design rather than an isolated construction accessory.
How Windstrebe Works in a Structural Frame
Windstrebe works by helping transfer forces between connected structural members. In a typical framed arrangement, vertical posts and horizontal beams form rectangular sections that may deform when exposed to horizontal loading. Adding a diagonal brace changes the geometry of the frame and makes this deformation more difficult. Depending on the configuration and connection details, the brace carries forces along its length and transfers them to other parts of the structure. This principle is used in many forms of timber and steel construction, although the materials and engineering calculations differ. The brace must be appropriately sized, securely connected, and positioned according to the intended load path. A poorly connected member may provide less resistance than expected, even when its material appears strong. Consequently, effective Windstrebe design involves more than selecting a suitable piece of wood or metal; it requires understanding how the entire frame responds to applied forces.
Windstrebe in Roof Construction
Roof construction is an important application area for diagonal wind bracing. Roofs can experience wind uplift, lateral pressure, and forces that affect rafters, trusses, and connections between structural elements. A suitable bracing arrangement helps prevent roof components from shifting or becoming misaligned under these conditions. In traditional timber roofs, diagonal members may connect rafters, beams, or other framing components, depending on the roof’s design. These members help maintain stability during construction and throughout the building’s service life. Nevertheless, not every diagonal roof component is technically a Windstrebe, and not every roof requires the same bracing arrangement. Roof shape, span, material, building height, local wind conditions, and applicable building regulations all influence the final design. Proper installation is particularly important because forces must travel continuously through the roof structure and into the supporting walls and foundations without creating weak points.
Common Materials Used for Windstrebe
Timber is widely associated with traditional Windstrebe applications because it is relatively lightweight, workable, and compatible with conventional wood-framed construction. Solid timber and engineered wood products may be suitable when their strength, dimensions, moisture conditions, and connection details meet the design requirements. Steel is another option in structural bracing systems, particularly where a building requires specific strength characteristics, slender members, or specialized connections. Steel rods, sections, and tension straps can perform related bracing functions, although they are not automatically interchangeable with a traditional Windstrebe. Material selection depends on expected loads, building geometry, environmental exposure, durability requirements, and construction methods. Timber may require protection against moisture and biological deterioration, while steel may need suitable corrosion protection. Choosing the correct material involves assessing the complete structural application rather than comparing material strength alone. A qualified designer can determine which solution provides appropriate performance and long-term reliability.
Windstrebe in Traditional Timber-Framed Buildings
Traditional timber-framed buildings demonstrate the importance of diagonal support in structural design. In these buildings, vertical posts and horizontal beams create a framework that supports floors, roofs, and other building elements. Diagonal braces help strengthen selected frame sections and reduce the tendency of the structure to distort under sideways forces. Many historic European timber buildings contain visible inclined members that contribute to both structural performance and architectural character. These elements can also reflect traditional craftsmanship, regional building practices, and the availability of local materials. When examining an older building, however, it is necessary to distinguish between structural braces, decorative elements, and components that serve multiple purposes. The appearance of a diagonal timber member alone does not establish its precise engineering function. Restoration work should therefore consider the building’s age, construction techniques, existing connections, and any deterioration that may have affected its performance.
Windstrebe and Other Types of Wind Bracing
Windstrebe is related to the broader concept of wind bracing, but the terms used in construction are not always interchangeable. A diagonal brace generally refers to an inclined member that stabilizes a frame, while a wind-bracing system may include several braces, straps, connections, and supporting elements working together. In roof construction, a Windrispenband is commonly understood as a wind-bracing strap, often made from metal, whereas Windverband is a broader German term for a wind-bracing arrangement. These components can serve related purposes while differing in their geometry, materials, installation methods, and load-carrying behavior. Some systems rely on rigid diagonal members, while others use tension elements or engineered combinations of components. Recognizing these differences helps prevent confusion when interpreting architectural drawings, technical specifications, or construction terminology. The correct component must always be identified according to its intended structural function and the requirements of the particular building.
Important Benefits of Windstrebe
A properly designed Windstrebe offers several potential benefits for building stability and durability. It can help limit frame deformation, improve resistance to horizontal forces, and maintain the alignment of connected structural components. In suitable timber construction, diagonal bracing can also support efficient use of materials while preserving a relatively simple structural arrangement. Its benefits extend beyond resistance to wind alone because bracing may contribute to stability under other horizontal loads, depending on the overall design. Another advantage is its adaptability: diagonal support principles can be applied to different building layouts and materials. However, these benefits are not automatic. Incorrect positioning, inadequate fastening, unsuitable material selection, or damage to the surrounding structure can reduce effectiveness. Bracing must also be coordinated with other structural requirements, including roof design, wall stability, and foundation connections. When correctly engineered and maintained, Windstrebe can form a valuable part of a building’s overall stability strategy.
Installation and Design Considerations
Installing Windstrebe requires careful attention to structural drawings, member dimensions, connection details, and the intended direction of loading. Builders must ensure that the brace connects to appropriate structural elements and that fasteners can transfer the forces expected during service. The angle and position of a diagonal member influence its performance, so changing its location without engineering approval may affect the stability of the frame. Material condition is equally important: cracked timber, corroded metal, loose fasteners, and damaged connection points can compromise structural reliability. Installation should follow applicable building regulations and the specifications prepared by a qualified professional. Temporary bracing may also be necessary during construction, before all permanent structural elements and connections are complete. This is especially important because an unfinished building can behave differently from the completed structure. Proper planning, workmanship, inspection, and coordination between trades help ensure that the intended bracing system performs as designed.
Maintenance and Common Problems
Although structural braces can remain effective for many years, periodic inspection helps identify problems before they become serious. In timber buildings, common concerns include moisture damage, fungal decay, insect activity, splitting, and deterioration around fasteners. Steel components may develop corrosion, while connections in either material can loosen or become damaged through movement and environmental exposure. A brace that has been cut, removed, displaced, or modified during renovation may no longer provide the intended support. Building owners should pay attention to visible changes such as unusual frame movement, separated connections, significant cracks, or persistent roof distortion. These signs do not necessarily prove that a Windstrebe has failed, but they may justify a professional assessment. Repairs should address the underlying cause rather than simply covering visible damage. Removing a suspected redundant brace without checking its function can create new structural problems, so assessment should precede modification.
Also read: What Is Aktivee? A Complete Guide to Activeé Professional Hair Care
Conclusion
Windstrebe is a useful German construction term for understanding diagonal bracing and its role in building stability. Associated particularly with timber framing and roof construction, it describes a type of support that helps resist sideways forces and reduce unwanted structural movement. Its performance depends on appropriate materials, correct positioning, secure connections, and coordination with the rest of the building’s structural system. Understanding the distinction between Windstrebe, wind-bracing straps, and broader bracing arrangements also helps readers interpret technical construction terminology more accurately. Whether studying historic architecture, planning a new building, or learning about roof structures, recognizing the purpose of diagonal bracing provides a foundation for understanding structural safety. Ultimately, Windstrebe is not simply an individual wooden or metal component; it represents an important structural principle that must be applied thoughtfully, installed correctly, and maintained as part of a complete building design.